

-
Products
-
-
-
-
Contact Us
Why is the resistance value of a strain gauge so crucial? — The “core benchmark” for sensing accuracy.
2025-12-13
In the sensor’s “perception neural” system, resistance strain gauges—also known as strain gauges—are the core components that convert physical deformation into electrical signals. The resistance value of these gauges serves as the “critical benchmark” that determines the accuracy, stability, and reliability of this conversion process. Whether it’s the precise operations of industrial robots or the extreme-environment monitoring in aerospace applications, even the slightest deviation in a strain gauge’s resistance value can trigger sensor data drift—and could even compromise the operational safety of the entire system. Today, we’ll delve into the core significance of strain gauge resistance values and explore how Nan Hua Technology leverages technological control to solidify this “sensor cornerstone.”  I. First, understand the “working logic” of strain gauges.
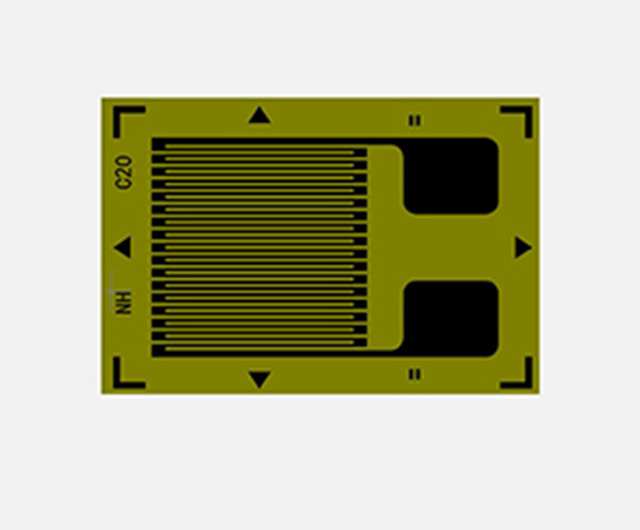
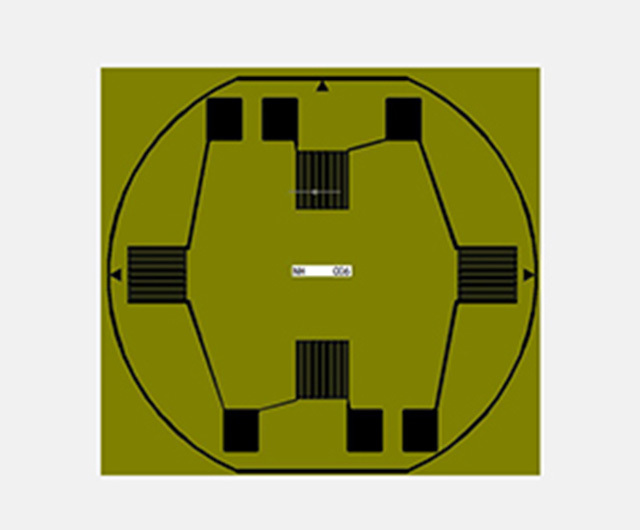
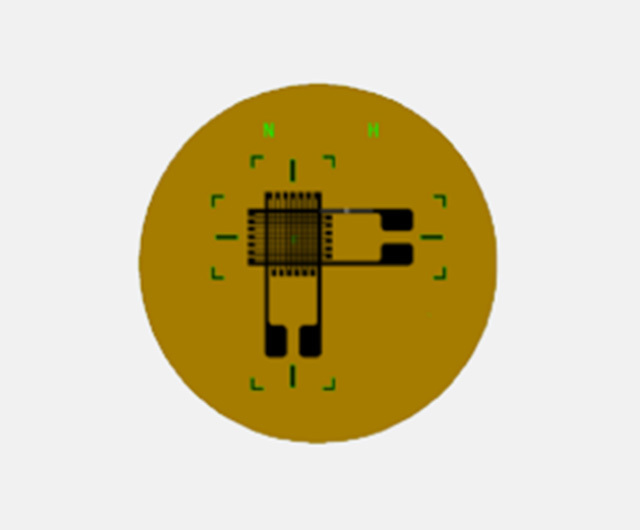
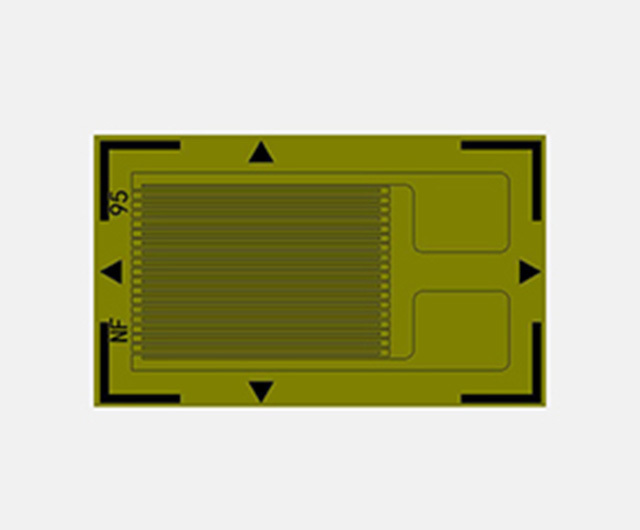
The core principle of a resistance strain gauge is... Resistance Strain Effect When a strain gauge undergoes slight deformation along with the object being measured, the length and cross-sectional area of its internal metal grid wires change accordingly, leading to a regular variation in resistance. By detecting this change in resistance, the sensor can inversely calculate physical quantities such as force, displacement, and pressure exerted on the object—simply put, The resistance value of a strain gauge serves as the “scale” by which the sensor “quantifies physical signals.”
The accuracy of this “ruler” directly depends on the precision and stability of the initial resistance value. If the resistance value itself is biased or tends to drift easily during use, all subsequent measurement data will lose their reference value.
II. The Four Core Functions of Resistance Value: Why Is It So Critical?
1. Determining measurement accuracy: A difference of a hair's breadth can lead to a deviation of a thousand miles.
The initial resistance value of a strain gauge (common specifications include 120Ω, 350Ω, and 1000Ω) serves as the reference point for sensor calibration. For example, if a 120Ω strain gauge has an initial resistance deviation exceeding ±0.5%, the measurement error of the sensor could be magnified several times directly— in industrial assemblies and medical devices that require 0.01% accuracy, such a deviation could directly lead to product rejection or safety hazards.
2. Ensuring Batch Consistency: The “Core Prerequisite” for Mass Production of Sensors
For sensor manufacturers, the core requirement for mass production is “consistency.” If the resistance values of strain gauges within the same batch fluctuate excessively, each sensor would need to be individually calibrated, which not only significantly increases production costs but also compromises delivery efficiency.
In complex environments such as high temperatures, high humidity, and vibration—commonly encountered in applications like aeroengine testing and industrial furnace temperature monitoring—the stability of the strain gauge’s resistance value directly determines the sensor’s service life. Low-quality strain gauges may experience resistance drift, leading to premature sensor failure within a short period.
4. Sensor-Adaptive Design: A “Flexible Foundation” for Customized Needs
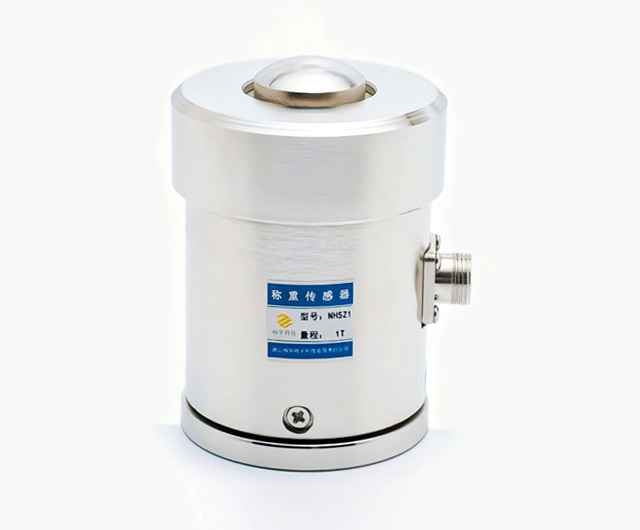
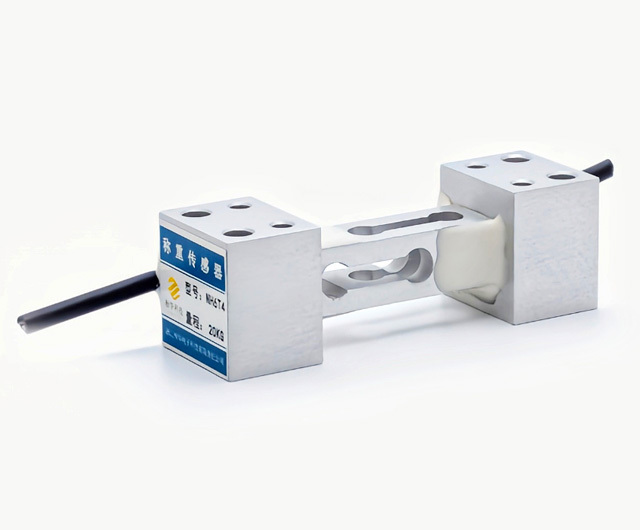
Different sensors—such as six-axis force sensors, pressure sensors, and torque sensors—have varying requirements for resistance values. It is necessary to select the appropriate resistance specifications based on parameters like measurement range, sensitivity, and supply voltage.
III. Nanhua Technology: Leveraging Technological Strength to Control the “Core Precision” of Resistance Values
Precise control of strain gauge resistance values relies on multiple safeguards provided by advanced processes, equipment, and R&D efforts:
Process Assurance
The proprietary PI film lamination process reduces the impact of temperature and humidity on resistance values at the substrate material level, laying a stable foundation.
Equipment support
High-precision lithography equipment, automated resistance calibrators, and dynamic fatigue testing machines in the dust-free workshop ensure precise and controllable processes throughout both production and testing.
R&D Support
Through collaborative industry-academia-research partnerships with top universities, we are tackling challenges in new materials and advanced manufacturing processes. Leveraging multiple nationally patented technologies, we are further enhancing the precision and stability of resistance values.
Summary
The resistance value of a strain gauge may seem like a simple numerical parameter, but in reality, it serves as the “core benchmark” for a sensor’s accuracy, stability, and consistency. It directly determines whether the sensor can operate reliably in complex environments, meet the demands of mass production, and adapt to customized applications across a wide range of industries and fields.
For decades, Nan Hua Technology has been deeply rooted in the strain gauge industry. Leveraging its PI film lamination process, state-of-the-art production and testing equipment, and strong R&D capabilities that seamlessly integrate industry, academia, and research, we have achieved unparalleled precision in controlling resistance values, making us a trusted core component partner for sensor manufacturers.
Next page
More news

Hotline
Technical Support
Address
No. 1, Building 1, Yin Cang Road, Green Industry Cluster, Quzhou City, Zhejiang Province
Follow us



Copyright © 2024 Zhejiang Nan Hua Electronic Technology Co., Ltd. | Powered by www.300.cn