

-
Products
-
-
-
-
Contact Us
What is surface roughness?
2025-12-05
Surface roughness is extremely important for most surfaces involved in sliding contact, as the initial rate and ongoing nature of wear are highly dependent on this characteristic. These surfaces typically serve as load-bearing surfaces, and it is essential to specify their roughness levels to ensure suitability for their intended applications.
Many components require specific surface finishing results in order to achieve the desired functionality. For example, car bodies before painting, or journal bearings on crankshafts or camshafts. 
What is surface roughness?
Surface roughness refers to... The surface roughness of machined parts, characterized by small, closely spaced peaks and valleys. It is a core indicator for measuring the microscopic geometric irregularities of mechanical part surfaces, primarily reflecting the degree of surface roughness at the microscale. It represents a different dimension of surface quality evaluation parameters compared to macroscopic geometric irregularities (such as roundness and straightness) and surface waviness (with wavelengths between those of macroscopic errors and roughness).
Its formation is primarily influenced by factors such as tool paths, cutting parameters, plastic deformation of the material, equipment vibration, and tool wear during the machining process—factors that directly affect the performance of the part in service.

Generally, the magnitude of the S value is defined in the national verification standards:
S < 1 mm is defined as surface roughness.
1 ≤ S ≤ 10 mm is defined as surface waviness.
According to China's national metrological verification standards, the surface roughness is typically evaluated using three parameters: VDA3400, Ra, and Rmax. The unit of measurement is usually expressed in micrometers (μm).
The relationship of evaluation parameters
The following parameters are commonly used in the industrial sector to quantify surface roughness, among which: Ra For the most common metric:
- Ra (Arithmetic Mean Deviation of Profile)
It refers to the arithmetic mean of the absolute values of the profile deviations (the distances from points on the profile line to the reference line) within the sampling length.
The smaller the numerical value, the smoother the surface—for example, the Ra value for mirror-finish machining can be as low as 0.01 μm, whereas the Ra value for rough machining can reach tens of micrometers.
- Rz (Ten-point height of micro-irregularities)
Within the sampling length, the sum of the average of the five largest peak heights and the average of the five largest valley depths better reflects the extreme unevenness of the surface.
- Ry (Maximum Profile Height)
The vertical distance from the highest peak to the lowest valley within the sampling length is suitable for scenarios where the maximum surface undulation is of concern.
For the specific relationship between Ra and Rmax, please refer to the table below:

How is surface roughness formed?
The formation of surface roughness is caused by the machining process of the workpiece. The machining method, the material of the workpiece, and the manufacturing process itself are all factors that influence surface roughness.
For example: During electrical discharge machining, discharge pits and protrusions appear on the surface of the workpiece.
Due to differences in manufacturing processes and part materials, the microscopic traces left on the surfaces of machined parts also vary in numerous ways—for example, in terms of density, depth, and shape variations.
The impact of surface roughness on workpieces
Wear resistance of the workpiece
Compatibility and stability
Fatigue strength
Corrosion resistance
Sealing performance
Contact stiffness
Measurement accuracy
Coating, thermal conductivity and contact resistance, reflectivity and radiation performance, resistance to fluid and gas flow, and current distribution on conductor surfaces—all will be affected to varying degrees.
Common measurement methods
- Contact measurement
The most typical is Contact-type roughness meter By scanning the surface to be measured with a diamond stylus, the peaks and valleys are converted into electrical signals, allowing for precise calculation of roughness parameters. This method is well-suited for hard surfaces such as metals, with measurement accuracy reaching the nanometer level.
- Non-contact measurement
These include laser roughness meters, optical microscopy, and interferometry—methods that cause no contact damage and are well-suited for soft materials, precision polished surfaces, or delicate components. Among these, interferometry can achieve sub-nanometer-level measurement accuracy.
- Comparative Law
Compare the surface under test with a standard roughness sample (observed with the naked eye or a magnifying glass). This method is easy to perform but has low accuracy, making it suitable for rapid qualitative inspection.
Evaluation criteria for surface roughness
①、Sampling length
The unit length for each parameter and the sampling length refer to the length of a reference line specified for evaluating surface roughness. Under the ISO 1997 standard, reference lengths of 0.08 mm, 0.25 mm, 0.8 mm, 2.5 mm, and 8 mm are commonly used.
②. Evaluation length
It is composed of N reference lengths. The surface roughness of each part of a component's surface cannot accurately reflect the true roughness parameters on a single reference length; instead, N sampling lengths must be taken to evaluate the surface roughness. Under the ISO 1997 standard, the typical value for N is 5.
③、Baseline
The reference line is the midline of the profile used to evaluate roughness parameters. Typically, there are two types: the least-squares median line and the arithmetic mean median line of the profile.
The “line of least squares” in the method of least squares is obtained by performing a least-squares calculation on the points collected during the measurement process.
[Arithmetic Mean Line of the Profile] Within the sampling length, the areas above and below the mean line are equal.
Theoretically, the least-squares median is the ideal reference line; however, in practical applications, it is difficult to obtain. Therefore, the arithmetic mean median of the profile is generally used as a substitute, and during measurement, an approximated straight line can be used instead.
Impact on product performance
- Wear resistance
The rougher the surface, the greater the contact stress at the peaks and valleys, and the faster the wear rate; a smooth surface can reduce frictional losses and extend the service life of parts.
- Sealing performance
The peaks and valleys on rough surfaces tend to trap gaps, which can compromise sealing performance. Hydraulic systems and air-tight components have extremely high requirements for surface roughness.
- Fatigue strength
The valleys on rough surfaces are prone to stress concentration, which reduces the fatigue resistance of parts. Therefore, core components in aerospace and high-end equipment must have their surface roughness strictly controlled.
- Assembly accuracy
For precision-matched parts—such as the core components of sensors and precision bearings—excessively high surface roughness can affect assembly clearances and positioning accuracy, and may even lead to jamming.
Industry Application Scenarios (including the Sensor Field)
- Sensor manufacturing
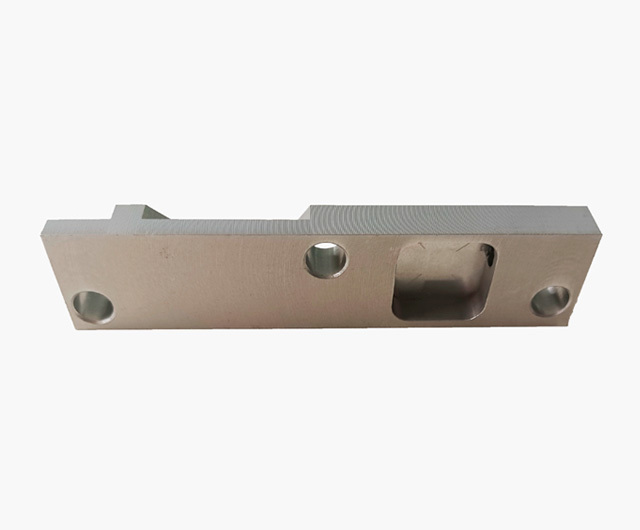
Components such as the elastomer of the six-axis force sensor and the detection probe of the film thickness profiler require extremely low surface roughness (typically Ra ≤ 0.8 μm) to ensure accurate transmission of force/displacement signals and prevent data drift caused by surface defects.
- Precision instruments
The surface roughness of optical lenses and semiconductor chips must be controlled at the nanometer level to ensure optical performance and circuit stability.
- Automotive industry
The surface roughness of key components such as the engine cylinder block and crankshaft must be matched to lubrication requirements, balancing wear resistance with sealing performance.
Previous page
More news

Hotline
Technical Support
Address
No. 1, Building 1, Yin Cang Road, Green Industry Cluster, Quzhou City, Zhejiang Province
Follow us



Copyright © 2024 Zhejiang Nan Hua Electronic Technology Co., Ltd. | Powered by www.300.cn