

-
Products
-
-
-
-
Contact Us
Small Strain, Big Measurement | Unveiling the Core Technology Behind Force Sensors
2025-12-22
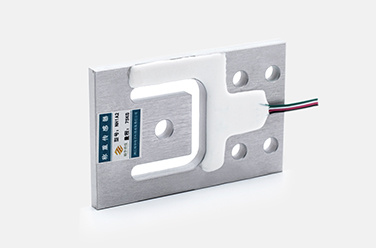
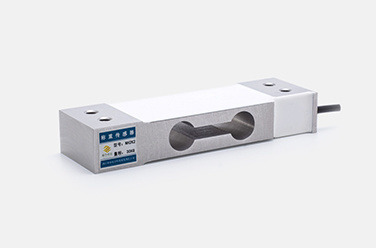
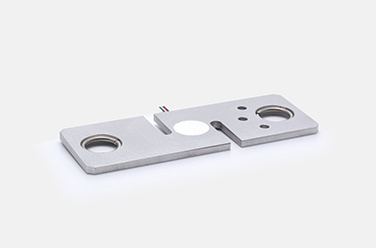
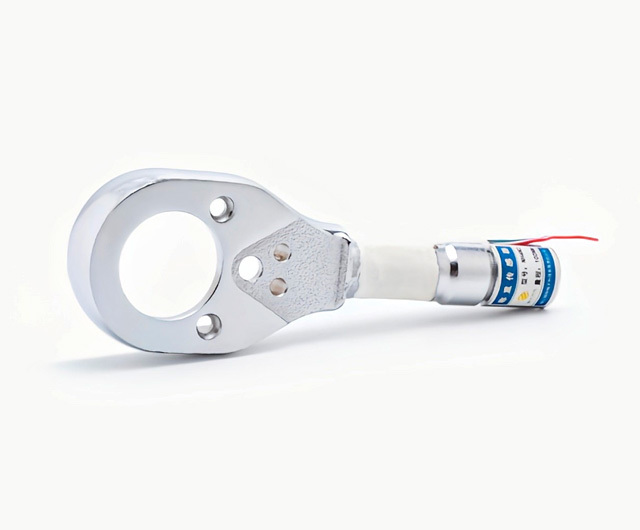
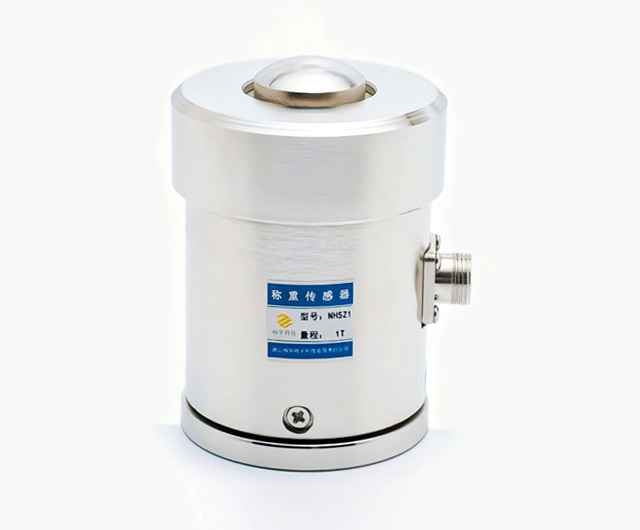
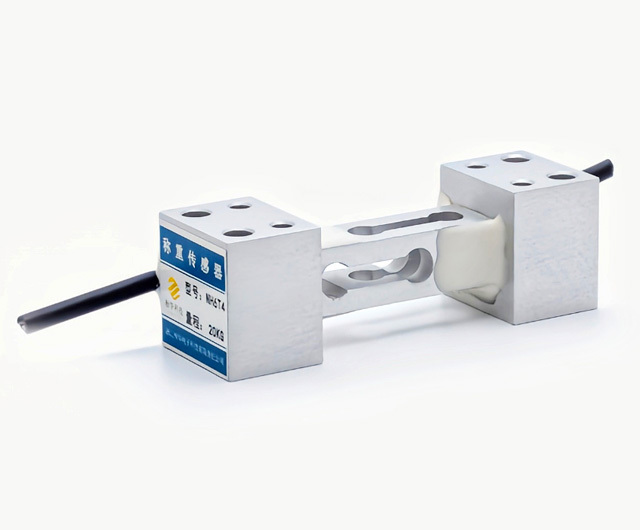
Did you know? What we commonly refer to in our daily lives... 「 Force sensor 」 In fact, behind it lies a sophisticated and well-established system. Strain Measurement Principle It not only accurately measures enormous forces ranging from 10N to 40MN, but also automatically filters out disturbances such as temperature and lateral forces, enabling high-precision, low-cost force measurement. Today, let’s take a look at the classic C18 ring. Twist Take the strain sensor as an example and let’s take it apart together. 「 Strain Gauge Technology The hardcore principle behind it.
▎What is a strain-based force sensor?
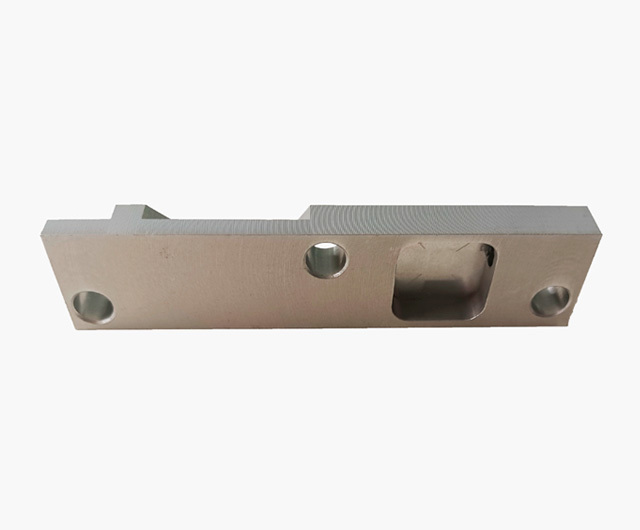
The core component of this type of sensor is a device known as... Elastomer or Carrier the structure. When an external force is applied to an elastomer, it undergoes a minute deformation and generates strain on its surface. The elastomer’s task is to convert the applied force into surface strain in as linear and repeatable a manner as possible.
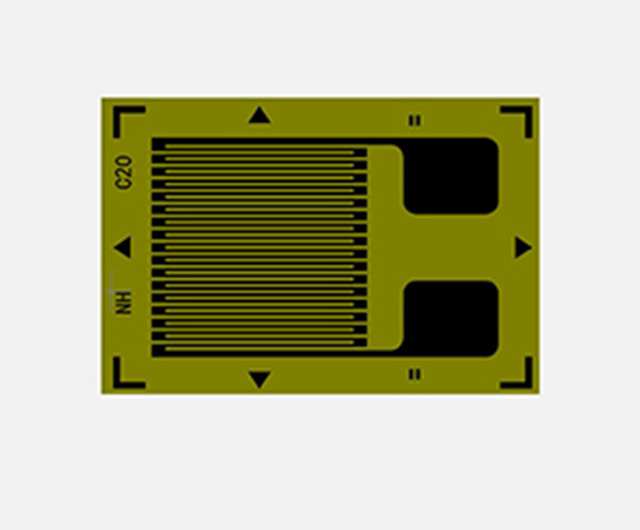
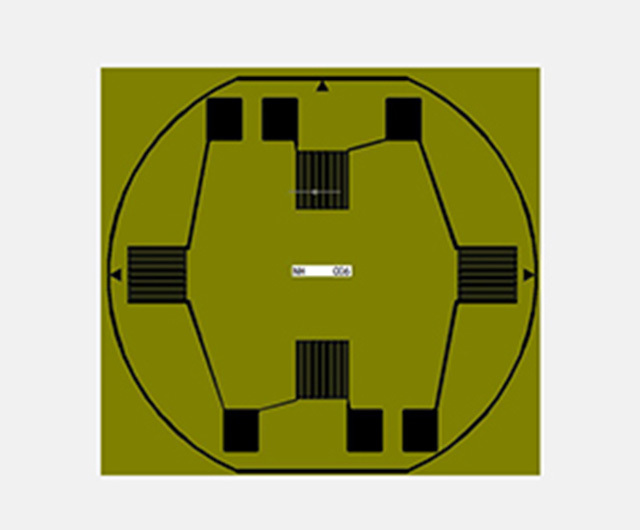
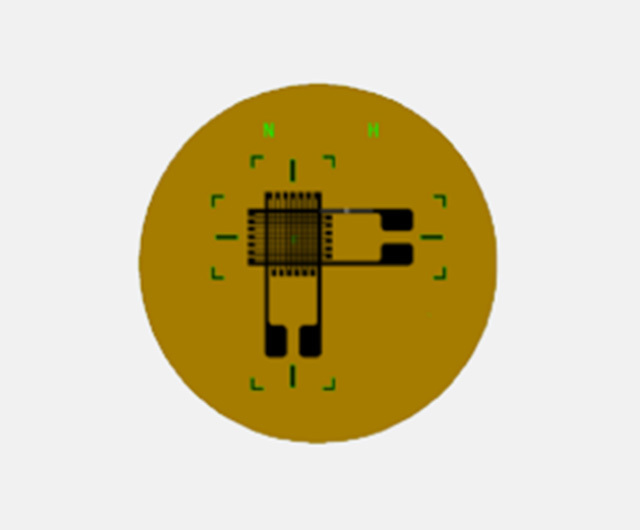
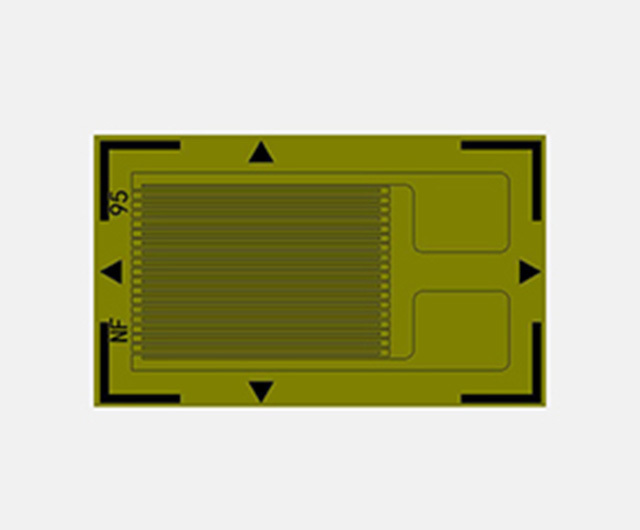
And the ones actually performing the measurement tasks are those attached to key locations on the elastomer. Strain gauge Each strain gauge includes an insulating layer, commonly referred to as the substrate, which supports the measuring grid wires. Attached to it. Typically, a sensor will be equipped with... Four strain gauges Among them, two were stretched under stress, while the other two... Compressed. Output signal Depends on The resistance of the strain gauge Change, direct response Force The size.

▎Three Major Advantages of Strain Measurement Technology
This principle has been time-tested and offers multiple advantages:
1. Strong anti-interference capability
When four strain gauges undergo the same degree of resistance change in the same direction, the output voltage remains virtually unchanged. This means that many “parasitic loads”—such as the influence of temperature on the zero point, lateral forces, bending moments, and the like—can be effectively compensated for.

The effect of temperature on the output signal of strain gauges
This is extremely important—meaning that the Wheatstone bridge configuration enables the sensor to compensate for a variety of unwanted influences and “ignore” zero-point drift caused by temperature fluctuations, ensuring stable output even in environments with varying temperatures.
2. Combines high precision with cost-effectiveness.
The strain measurement principle is well-established, making it easy to achieve high-precision measurements while also offering excellent cost-effectiveness.
3. Wide measurement range, flexible application
The measurement range of a force sensor is primarily determined by the stiffness of its elastic element. Taking HBK sensors as an example, their rated measurement ranges can cover from 10 N to 40 MN, making them suitable for a wide variety of applications—from precision laboratories to heavy-duty industrial environments.
▎“Invisible” Compensation Technology: Making Sensors Smarter
1. Temperature compensation
Temperature changes cause the resistances of the four strain gauges to vary in the same direction and by equal amounts. Since two of the strain gauges are subjected to tension and the other two to compression within the Wheatstone bridge, the temperature-induced effects cancel each other out in the circuit, resulting in no output signal. Any remaining minor errors can be further corrected by incorporating special nickel resistors into the bridge circuit.
2. Temperature Compensation for Sensitivity (TCS)
Temperature changes also affect the elastic modulus of elastomeric materials, thereby altering their strain characteristics. Meanwhile, the sensitivity of the strain gauges themselves varies with temperature. At high temperatures, the resistance change becomes more pronounced, which may lead to a reduction in the output signal of the Wheatstone bridge. TCS compensation is designed precisely to counteract this effect.
3. Linearity Optimization
Under loaded conditions, the sensor may exhibit linear errors. These can be mitigated by optimizing the elastomer material and structure and carefully selecting the mounting positions for strain gauges.
In addition to the aforementioned zero-point temperature drift (TKzero) and sensitivity temperature drift (TCS) compensation, the sensor can also undergo active correction of its sensitivity and linearity through circuit adjustments.

Schematic diagram of TKzero and TCS compensation, as well as adjustments for sensitivity and linearity.
4. Mechanical Interference Compensation
Strain gauge technology can also effectively compensate for mechanical disturbances such as bending moments and lateral forces, ensuring that the measurement results accurately reflect the target axial force.

More news

Hotline
Technical Support
Address
No. 1, Building 1, Yin Cang Road, Green Industry Cluster, Quzhou City, Zhejiang Province
Follow us



Copyright © 2024 Zhejiang Nan Hua Electronic Technology Co., Ltd. | Powered by www.300.cn