

-
Products
-
-
-
-
Contact Us
Strain gauge bonding and protection techniques
2022-08-05
Among the various installation methods for resistance strain gauges, the adhesive method is the most widely used. The quality of strain gauge adhesion is one of the key factors determining the success or failure of strain testing; therefore, the operation must strictly follow the adhesive process during pasting.
1. Strain Gauge Pasting Process
(1) Strain gauge selection → (2) Adhesive selection → (3) Component grinding → (4) Surface cleaning → (5) Line drawing and positioning → (6) Strain gauge cleaning → (7) Base adhesive application → (8) Strain gauge pasting → (9) Heating and curing → (10) Patch quality inspection → (11) Lead connection → (12) Quality inspection (13) Room temperature and temperature performance compensation → (14) Quality inspection → (15) Performance test → (16) Protective treatment.
2. Strain Gauge Pasting Methods
According to the application, refer to the main technical parameters and selection table of the strain gauge to select different series of strain gauges; stress analysis selects according to the test conditions and accuracy requirements. The processed elastomer or test beam should undergo stabilization treatment to eliminate residual stress or internal stress generated during processing, making the material more stable. The process of pasting strain gauges with different adhesives varies; here, we only introduce some common content.
2.1 Strain Gauge Selection
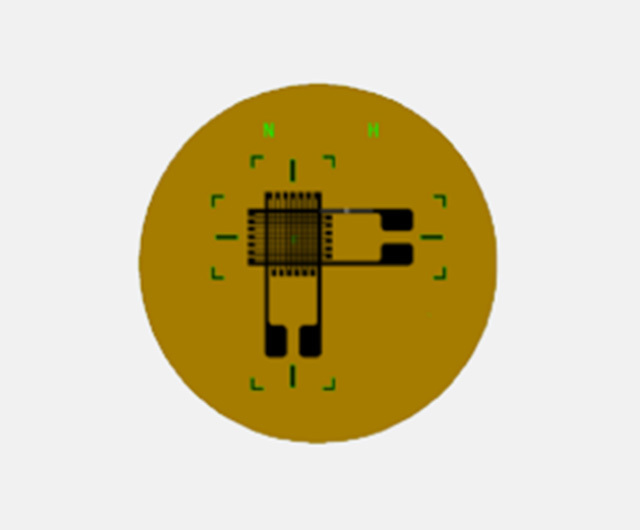
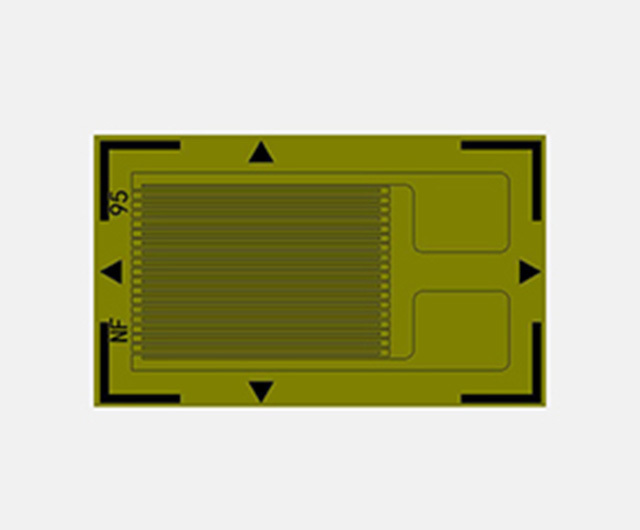
Strain gauge selection includes strain gauge inspection and strain gauge surface treatment.
(1) Strain gauge inspection includes appearance inspection and resistance inspection.
Appearance inspection mainly checks whether the substrate and cover layer are damaged, whether there are rust spots on the sensitive grid, whether the leads are broken, whether the sensitive grid arrangement is neat, whether there are short circuits, gaps, broken grids, scratches, and deformation, and whether there are bubbles, wrinkles, and pits on the substrate; the measured resistance of the resistance inspection should have an accuracy of 0.1Ω.
(2) Strain Gauge Surface Treatment
Before use, the strain gauge should be wiped with anhydrous ethanol using degreasing cotton. Note that both sides should be cleaned. For strain gauges without a cover layer, gently wipe in the direction of the wire grid. After cleaning, dry with an infrared lamp or other drying device for later use.
2.2 Adhesive Selection
Adhesive selection refers to the strain adhesive introduction table. High-performance H-610 patch adhesive is recommended for sensor pasting.
2.3 Component Grinding
In order to ensure firm adhesion of the component, mechanical and chemical treatment of the bonding surface is required. The treatment area is approximately 3-5 times the area of the strain gauge, removing oil stains, rust, oxide films, plating, and coatings. According to the test piece material, sandpaper with a particle size of 220-400 mesh is used for grinding, creating cross-hatched lines at a 45° angle to the pasting direction.
2.4 Surface Cleaning
Surface cleaning can be performed using organic solvents such as acetone, anhydrous ethanol, triethane, and isopropanol to clean the grinding area in a single direction, and then cleaned with anhydrous ethanol until no stains are visible on the cotton ball. Note that cleaning should be done in a single direction and not back and forth. The cleaned surface should be prevented from being contaminated again (such as blowing with the mouth and touching with hands). After the solvent has completely evaporated and the surface is dry, paste immediately.
2.5 Line Drawing and Positioning
A faint mark can be made on the pasting area using a 3H drawing pencil, an oil-free ballpoint pen, or a scriber as a positioning mark.
2.6 Strain Gauge Cleaning
Take out the strain gauge and place it on a clean polytetrafluoroethylene film. Gently wipe the two surfaces of the strain gauge with a cotton swab dipped in a small amount of anhydrous ethanol. The adhesive side should face upwards and be dried for later use.
2.7 Base Adhesive Coating
Many adhesives require a base adhesive and appropriate thermal curing. The area of the base adhesive is approximately 1.5 times the area of the strain gauge. The base adhesive generally uses the same adhesive as the patch adhesive. The thickness should be controlled at 0.01-0.03 mm, and sufficient curing should be performed according to the corresponding curing parameters. Under the premise of meeting the bonding strength and insulation strength, the thinner the bonding layer (including the base adhesive), the better, because this can maintain a stronger ability to transmit strain, reduce the unevenness of the adhesive layer, and reduce creep and sensitivity coefficient dispersion. Some adhesives do not need to apply a base adhesive, such as H-600 and H-610. These adhesives have strong bonding strength, high insulation strength, and low creep, making them particularly suitable for manufacturing sensors and precision stress analysis.
2.8 Strain Gauge Pasting
Strain gauge pasting is the most crucial step in the entire pasting process and has a certain impact on the testing accuracy. Before pasting, clean the required tools and measuring instruments (such as tweezers, blades, and glass plates) with acetone, put on clean fine sand gloves, and use a makeup brush to apply adhesive to the pasting area on the test piece surface and the strain gauge substrate. Let it dry slightly, and when the adhesive becomes slightly sticky, align the center line of the strain gauge with the positioning line of the test piece and paste it accurately. Cover it with a layer of polytetrafluoroethylene film, and roll it with your fingers along the strain gauge axis for 1-2 minutes to remove air bubbles and squeeze out excess adhesive. After air drying for an appropriate time according to the requirements of the adhesive used, remove the polytetrafluoroethylene film. Please note that for strain gauges with leads, start peeling from the end without leads, and keep the direction of force as parallel to the pasting surface as possible to prevent the strain gauge from being lifted. After pasting, carefully check the strain gauge. If there are problems such as damage to the substrate, deformation, disconnection, short circuit of the sensitive grid, incorrect pasting position, unpasted areas with bubbles, insufficient insulation strength, etc., they should be eliminated or removed and repasted immediately.
2.9 Heating and Curing
Most commonly used adhesives domestically and internationally require heating for curing. Temperature, time, and pressure are the three essential elements for curing, and all three must be strictly guaranteed according to the relevant curing process specifications of the adhesive. The pressure of the strain gauge is generally applied by sequentially placing a polytetrafluoroethylene film and a silicone rubber sheet at the bonding location, and then applying pressure with a fixture or pressure block. For complex surfaces, special fixtures can be used to apply pressure, and sandbags and bundling pressure are also often used. To effectively eliminate internal stress, the temperature is generally raised to about 30℃ above the pressure curing temperature after depressurization, and the temperature is maintained for 1-2 hours for stabilization treatment. Specific patch curing parameters can refer to the relevant patch adhesive introduction, such as H610, the patch process is initial curing pressure 0.1-0.3MPa, heating to 135℃, maintaining temperature for 2 hours, then cooling to room temperature and depressurizing, then heating to 165℃, maintaining temperature for 2 hours and then cooling to room temperature. After high-temperature curing, the bonding quality of the strain gauge should be carefully checked. The inspection items include: (1) Change in resistance before and after strain gauge bonding (2)
Insulation resistance (3) Whether there are residual bubbles in the patch (4) Whether the patch position is in place; (5) Whether there are open circuits, short circuits, or sensitive grid deformation phenomena.
2.11. Quality Inspection
Inspect the strain gauges after bridge assembly, mainly checking for solder and solder residue on the surface of the strain gauges, whether the leads are knotted, and whether there are any phenomena such as poor soldering.
2.12 Performance Test
(1) Loading Performance Test
The sensor is clamped in place without looseness; the loading point is in place without displacement, preferably point-to-point loading; the loading instrument uses an automatic inspection method to reduce the influence of human factors; the circuit connection is intact, and there are no phenomena such as poor contact or poor soldering.
2) Temperature Performance Test
The temperature control accuracy of the simulated environment temperature equipment must be high, meet the sensor test requirements, and there are no phenomena such as temperature gradient and transient changes: determine the insulation time according to the size of the sensor, and the internal temperature of the sensor must be uniform and constant to reach the required temperature value, avoiding temperature steps inside the sensor elastomer. For tests under wet heat conditions, the ambient temperature and humidity must meet the specified requirements.
2.13 Environmental Requirements
Indoor environmental conditions must meet national standard requirements to reduce the impact of the environment on the sensor. Taking reliable and practical protective measures for the installed strain gauges is an effective way to ensure the normal operation of the strain gauges and improve the testing accuracy.
2.14 Protective Treatment
The fundamental approach to strain gauge protection is to use certain materials or media to isolate the strain gauge and its accessories from harsh environments. First, during the installation and use of the strain gauge, careful and careful operation, avoiding direct contact with hands is an effective protective measure. Secondly, using a coating protective layer for protection, the strain gauge protection can generally use 703 glue to protect the exposed parts, requiring uniform coating and then covering with 703, 704 silicone rubber.
Previous page
More news

Hotline
Technical Support
Address
No. 1, Building 1, Yin Cang Road, Green Industry Cluster, Quzhou City, Zhejiang Province
Follow us



Copyright © 2024 Zhejiang Nan Hua Electronic Technology Co., Ltd. | Powered by www.300.cn